Embassy Riverine
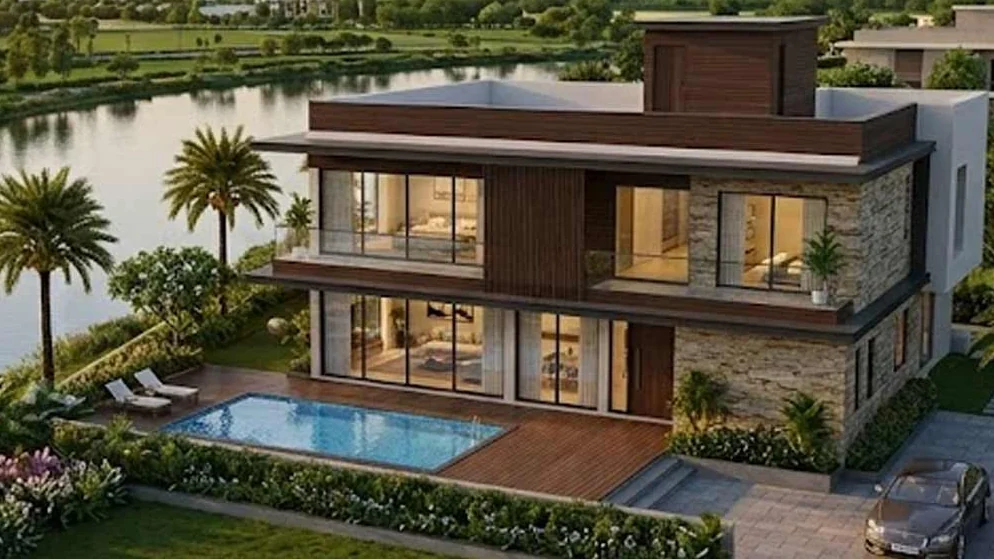
Embassy Riverine is a new launch villa project by Summit Developments Limited at Tharahunse Village, Bengaluru North, inside the Embassy Origins township. 217 Villas in 25 Clusters sit on 50.81 Acres, with 75% of the site left open.
Embassy Riverine Contact Us
Upcoming Launch - Register Your Interest
RERA: Embassy Riverine is registered with the Karnataka Real Estate Regulatory Authority (9 September 2026). The registration number is shared on request and is verifiable on the Karnataka RERA portal. Sizes on this site are RERA carpet areas from the promoter’s filing. No price is published here; the rate is quoted on request.
Embassy Riverine Project Overview
Embassy Riverine is a new launch villa project by Summit Developments Limited, marketed under the Embassy brand, at Tharahunse Village, Jala Hobli, Bengaluru North, Bengaluru. It forms the villa precinct of the Embassy Origins township. The site runs to 50.81 Acres (2,05,610 Sq Mtr), of which 38.15 Acres - 75% - is open, at a sanctioned FAR of 0.47. 217 Villas are planned in 25 Clusters, each of 2 floors, with no structure above 14.95 m. Configurations are 4 BHK, 4.5 BHK and 5 BHK, from 2,829 sqft to 4,587 sqft of RERA carpet area. The project is registered with Karnataka RERA (9 September 2026); the proposed completion date on the filing is 30 September 2032.
- Project Name: Embassy Riverine
- Promoter: Summit Developments Limited (Embassy Group)
- Township: Embassy Origins
- Project Type: Villas (New Launch)
- Location: Tharahunse Village, Jala Hobli, Bengaluru North, Bengaluru
- Site Address: Embassy Origins, Sy. No. 223/1(P), Tharahunse Village, Jala Hobli, Bengaluru North, Bengaluru Urban, Karnataka 562157
- Survey Number: 223/1(P)
- Coordinates: 13.180533, 77.59939
- Total Land Area: 50.81 Acres (2,05,610 Sq Mtr)
- Open Area: 38.15 Acres - 75% of the site
- Total Villas: 217 Villas
- Clusters: 25 Clusters
- Floors per Villa: 2 Floors
- Maximum Height: 14.95 m
- Sanctioned FAR: 0.47
- Configurations: 4 BHK, 4.5 BHK and 5 BHK
- Total Parking: 1,047 Spaces
- Approving Authority: KIADB - Karnataka Industrial Areas Development Board
- Approved Plan No.: DO3-KIADB-00078/26-27/BP dated 13 August 2026
- Karnataka RERA: Registered with Karnataka RERA on 9 September 2026 - see the note below
- Launch: 1 September 2026
- Proposed Completion: 30 September 2032
Embassy Riverine Image Gallery
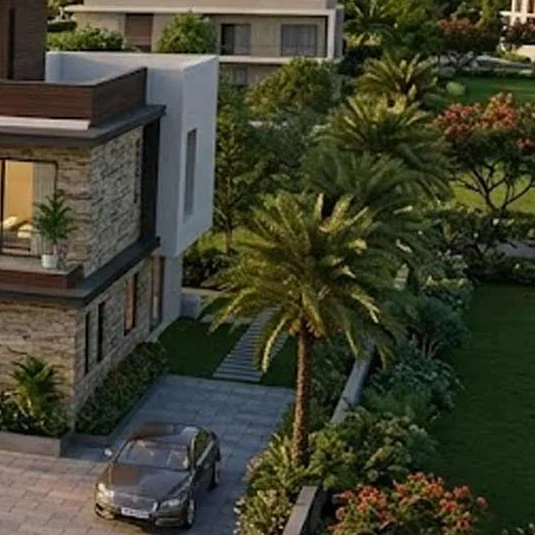
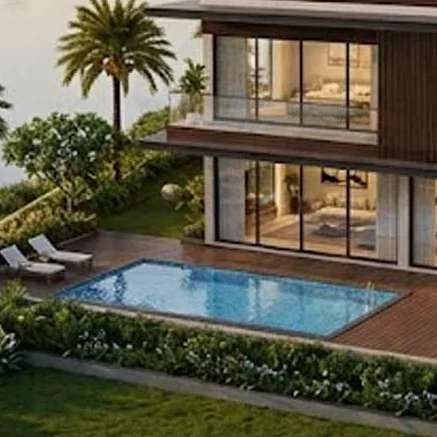
Embassy Riverine Master Plan
The master plan lays 217 villas out in 25 clusters around a riparian corridor and a central lake, with the villa clubhouse at the head of the site. 38.15 Acres of the 50.81 acres - 75% - is open area, and 4.52 acres of that is parks and landscape. The drawing covers the whole Embassy Origins township, so it also shows the apartment precinct to the west; that is part of the township, not of this project. The layout is indicative and subject to the sanctioned plan.
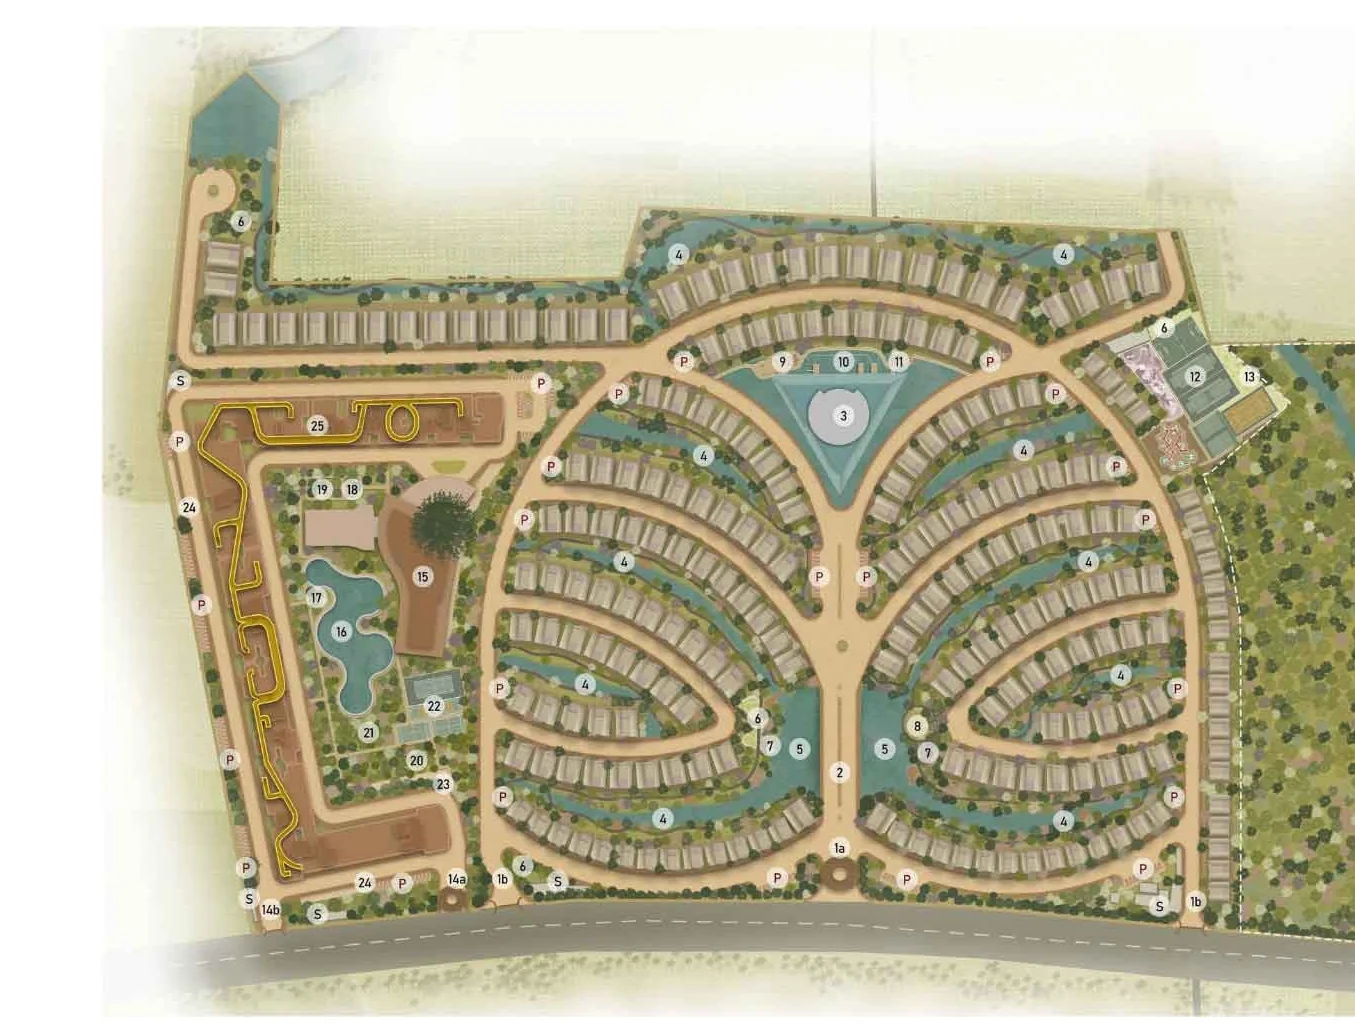
The Embassy Origins master plan. The villa precinct is the twin-lobed layout in the centre and right of the drawing; the block to the left is the apartment precinct, which is part of the township but not of this project. Indicative and subject to the sanctioned plan.
Embassy Riverine Villa Sizes
Embassy Riverine has three configurations. 4 BHK villas are 2,829 sqft of carpet area and there are 48 of them; 4.5 BHK are 3,615 sqft across 137 villas, the largest share of the project; and 5 BHK are 4,587 sqft across 32 villas. Every villa is 2 floors. These are RERA carpet areas from the promoter's filing, not super built-up areas.
Embassy Riverine Amenities
Get In Touch- Clubhouse — 41,979 sqft
- Parks and open landscape — 1,96,924 sqft
- Outdoor sports facility — 12,917 sqft
- Gymnasium — 3,145 sqft
- Water and sanitation infrastructure — 3,650 sqft
- Swimming pool — 2,691 sqft
- Electrical infrastructure — 2,691 sqft
- Indoor sports facility — 2,153 sqft
- Power backup — 1,076 sqft
- CCTV surveillance — 81 sqft
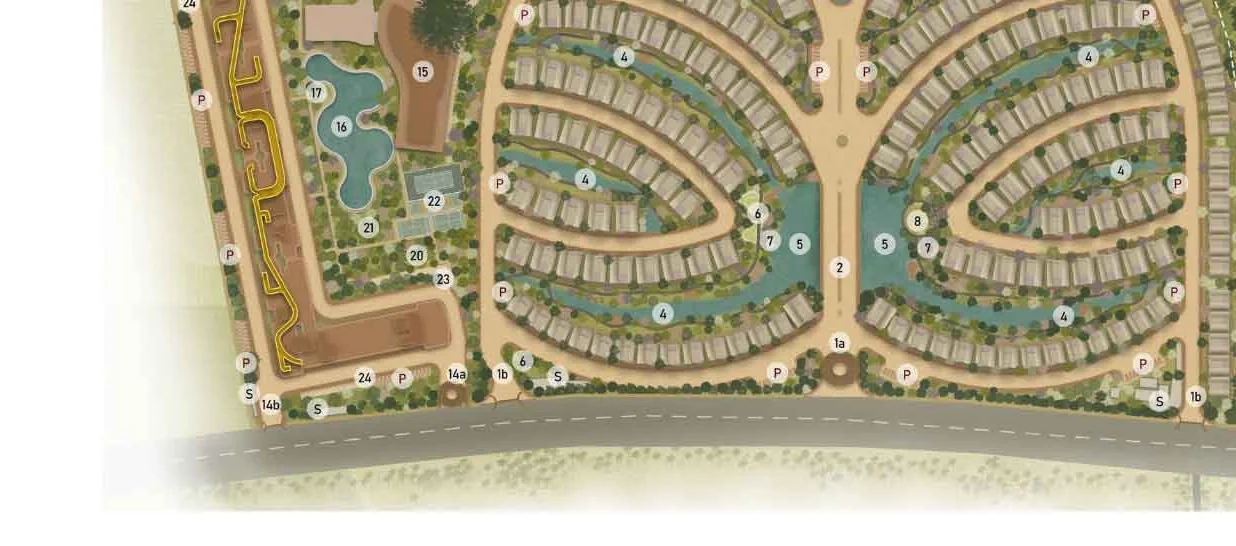
The southern part of the master plan, showing the site’s approach road. No separate location map has been released; the site is at 13.180533, 77.59939.
Embassy Riverine Location
Embassy Riverine is at Tharahunse Village, Jala Hobli, Bengaluru North, Bengaluru Urban, Karnataka 562157, on survey number 223/1(P) within the Embassy Origins township. The site is at 13.180533, 77.59939. The project is approved by the KIADB - Karnataka Industrial Areas Development Board, under plan DO3-KIADB-00078/26-27/BP dated 13 August 2026.
Embassy Riverine Price
No price is published for Embassy Riverine on this site and the rate is quoted on request. Villa sizes below are RERA carpet areas from the promoter's filing; super built-up areas, which is what most listings quote, are larger. GST, stamp duty, registration and statutory charges are additional to the villa cost, as are maintenance and corpus.
| Configuration | Villas | Carpet area | |
|---|---|---|---|
| 4 BHK | 48 villas | 2,829 sqft | Get In Touch |
| 4.5 BHK | 137 villas | 3,615 sqft | Get In Touch |
| 5 BHK | 32 villas | 4,587 sqft | Get In Touch |
Sizes are RERA carpet area - the floor area inside the walls of the villa. Super built-up area, which is what most listings quote, is larger. Figures are from the promoter’s RERA filing and are confirmed on the agreement. No price is published for this project; the rate is quoted on request.
Embassy Riverine Payment Schedule
Get detailed cost sheet with payment schedule.
The payment plan for Embassy Riverine is not published on this site. It is shared with the price list on request. Applicable GST, stamp duty, registration and statutory charges are additional to the villa cost.
Embassy Riverine FAQs
Frequently Asked Questions about “Embassy Riverine” project.
Embassy Riverine is at Tharahunse Village, Jala Hobli, Bengaluru North, Bengaluru Urban, Karnataka 562157, on survey number 223/1(P). It is the villa precinct of the Embassy Origins township, at 13.180533, 77.59939.
A villa project: 217 villas in 25 clusters, each villa of 2 floors, with no structure above 14.95 m. The site is 50.81 Acres (2,05,610 Sq Mtr), of which 38.15 Acres - 75% - is open area, at a sanctioned FAR of 0.47. The promoter is Summit Developments Limited and the approving authority is the KIADB - Karnataka Industrial Areas Development Board.
Three. 4 BHK at 2,829 sqft (48), 4.5 BHK at 3,615 sqft (137) and 5 BHK at 4,587 sqft (32). All figures are RERA carpet areas, not super built-up areas.
Embassy Riverine is registered with the Karnataka Real Estate Regulatory Authority, with registration dated 9 September 2026. The registration number is shared on request and can be verified on the Karnataka RERA portal. The proposed completion date on the filing is 30 September 2032.
No price is published on this site. The rate, the payment plan and the cost sheet are shared on request. GST, stamp duty, registration and statutory charges are additional.
The filing declares 1,047 spaces across the project - 635 covered and 412 open. The allocation per villa is confirmed on the agreement.
Fill in the contact form on this site and the team will get in touch with the price list, villa plans and site-visit options.
Still have questions?
Reach out to us by filling the contact form and we'll get in touch with you soon.